Designing the Ballroom
The perfect setting for a festive party
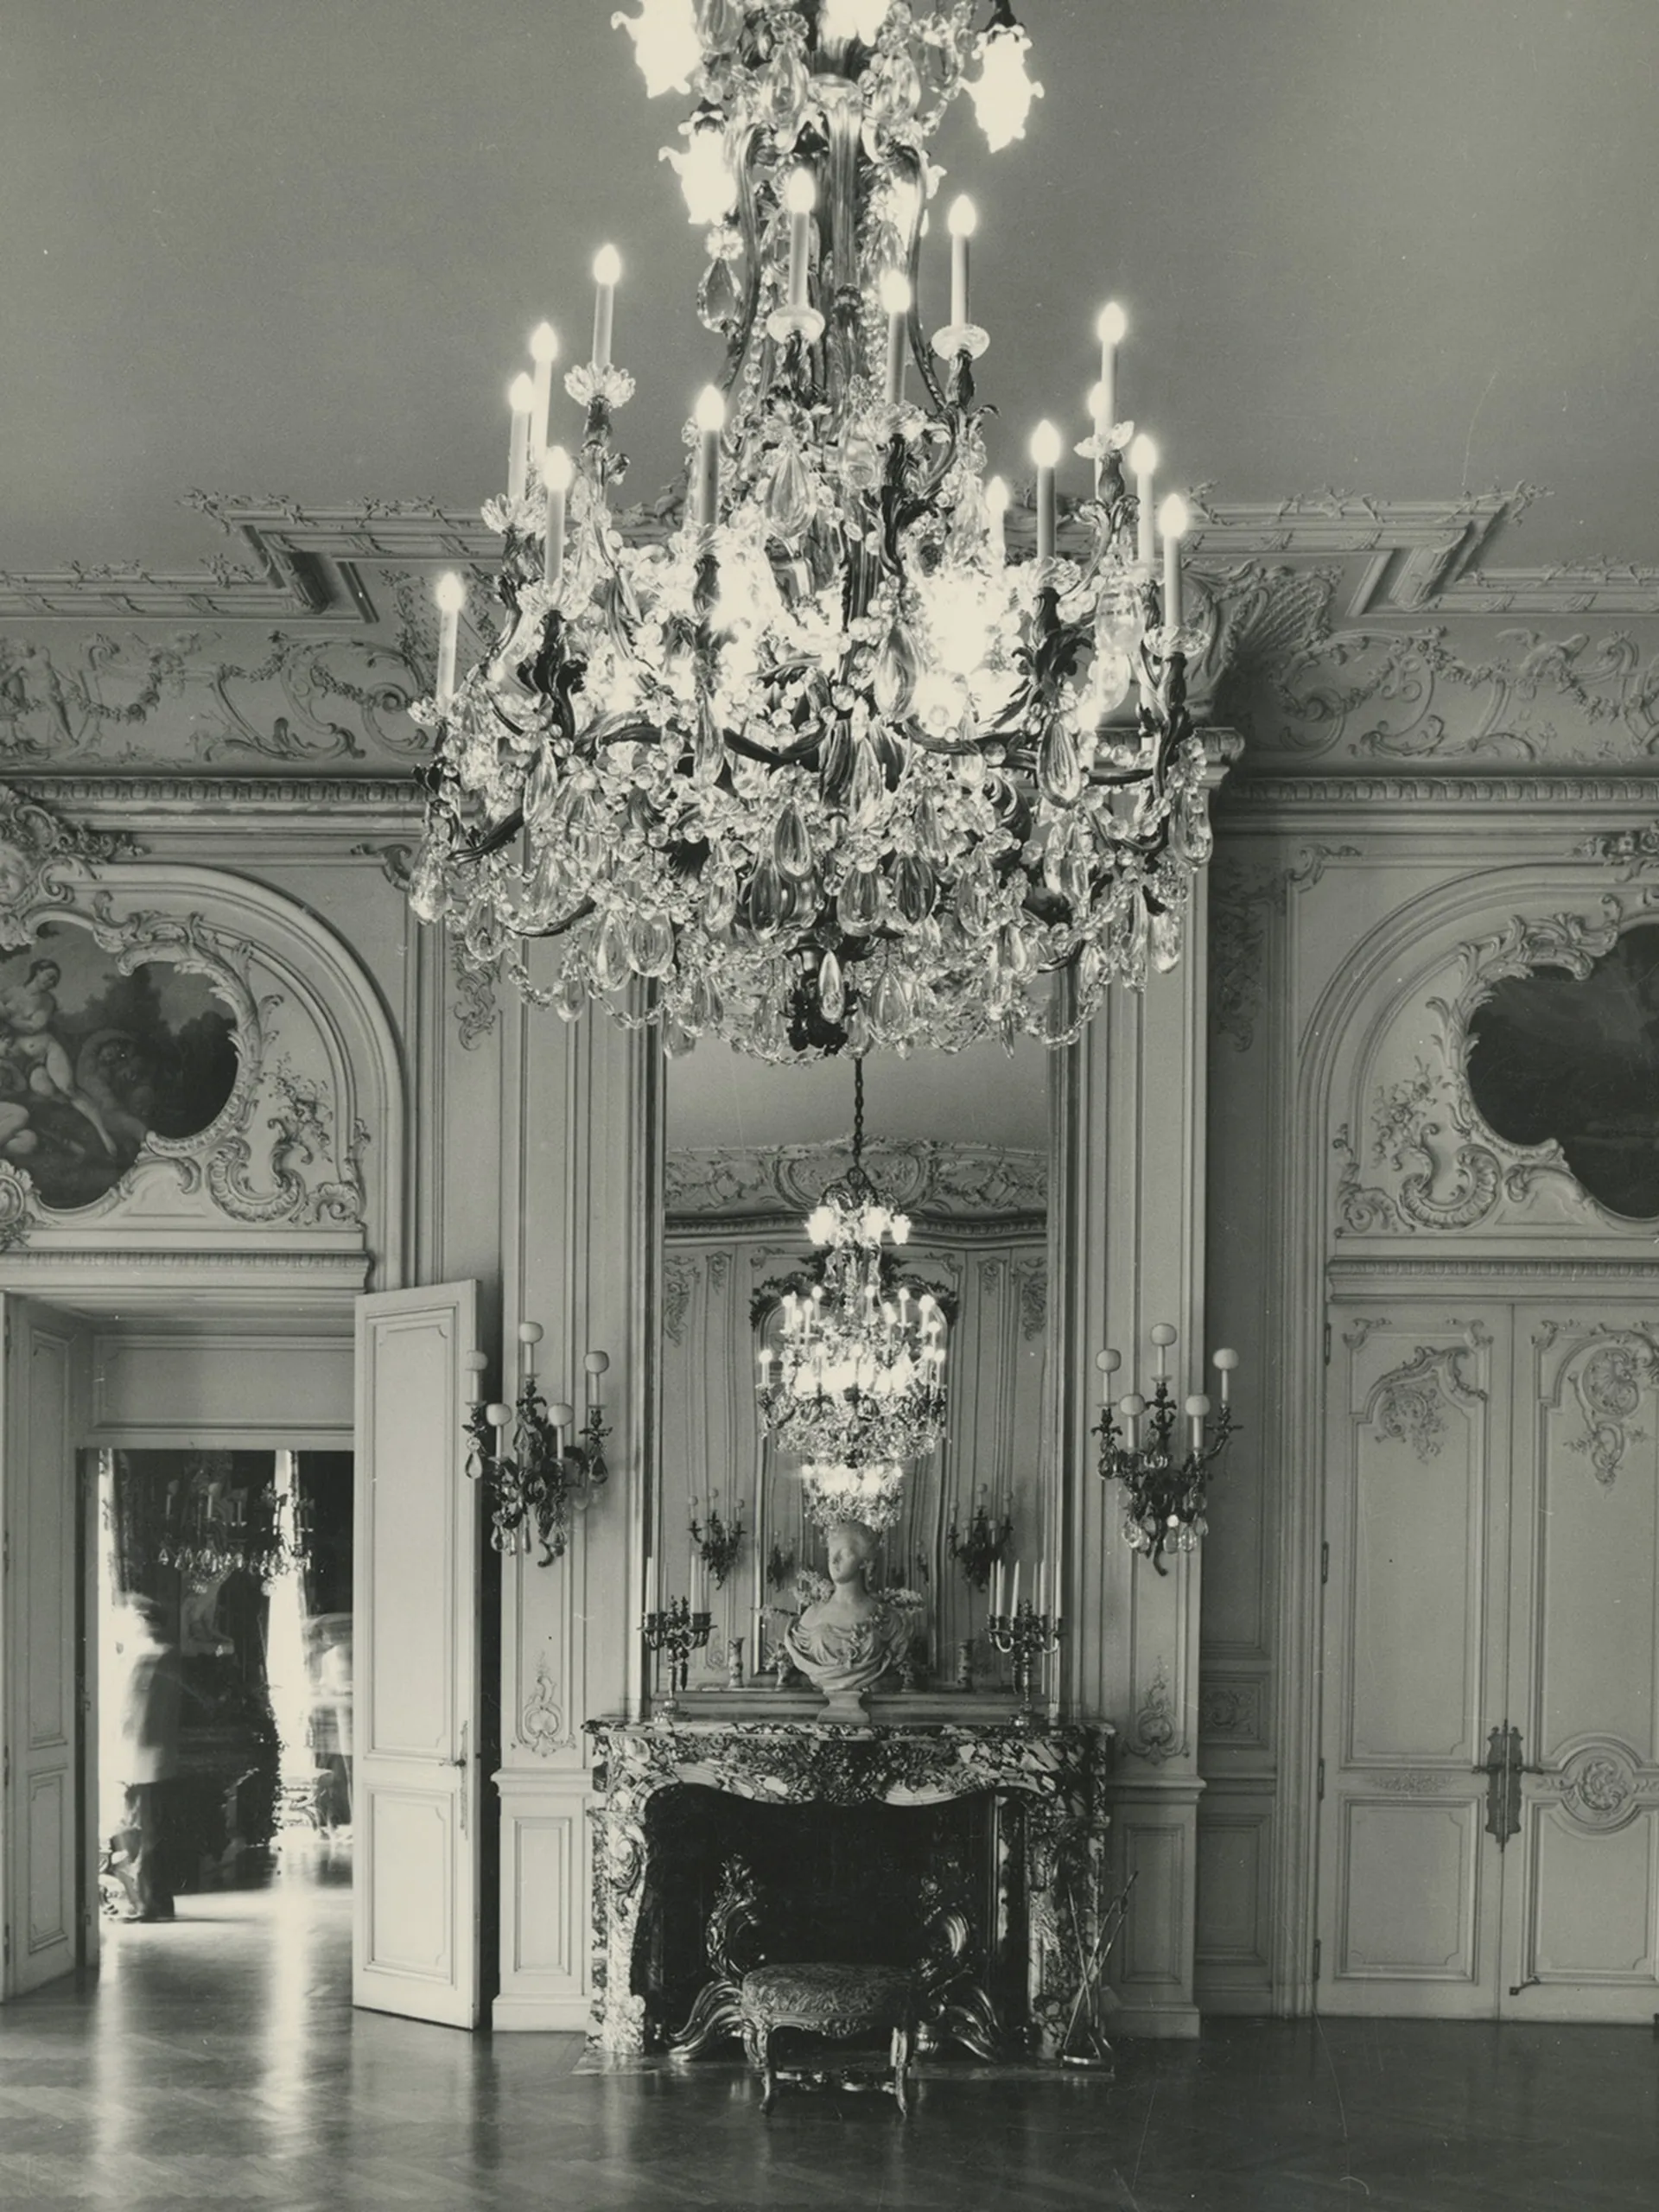
North-facing view of the Ballroom at The Elms, c. 1970–1975.[1]
The Elms’ architect, Horace Trumbauer, had a talent for creating formal social spaces. He designed the Ballroom’s windows to function as doors that could open onto the terrace if needed. He arranged the first floor rooms enfilade (French for “all in a row”) so guests could easily circulate among them.
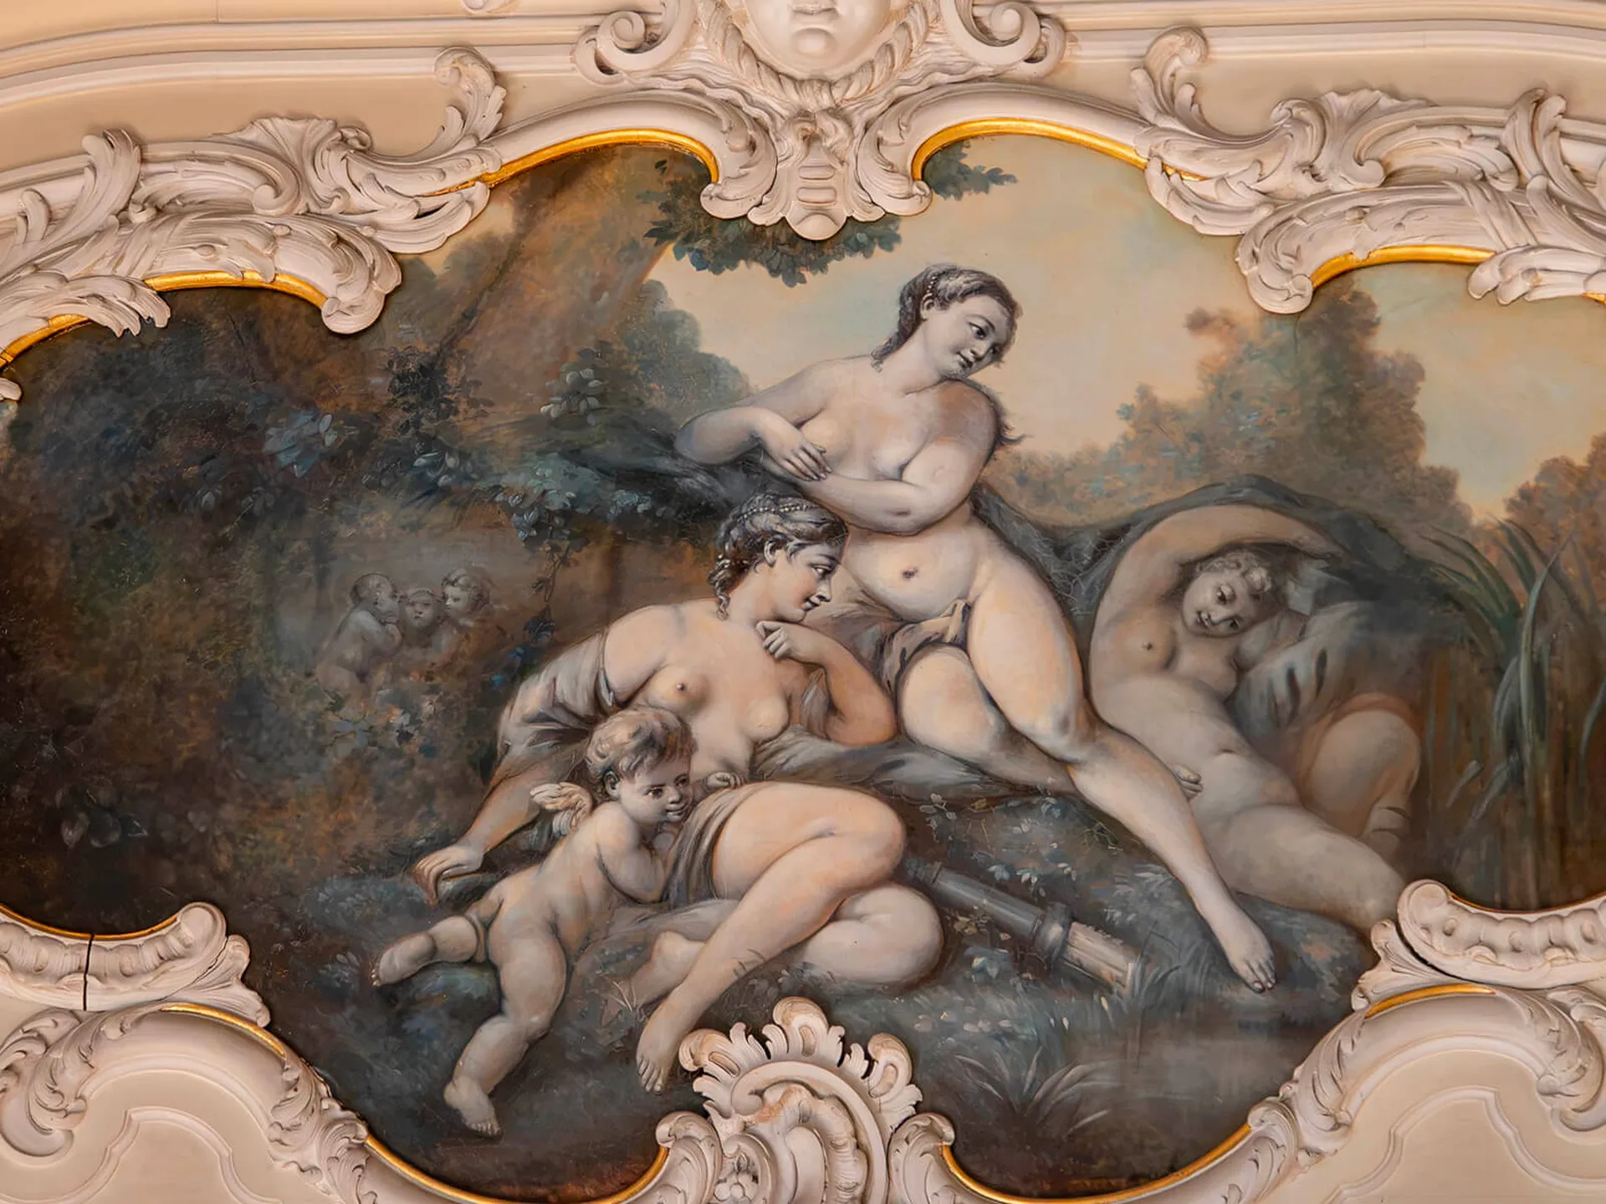
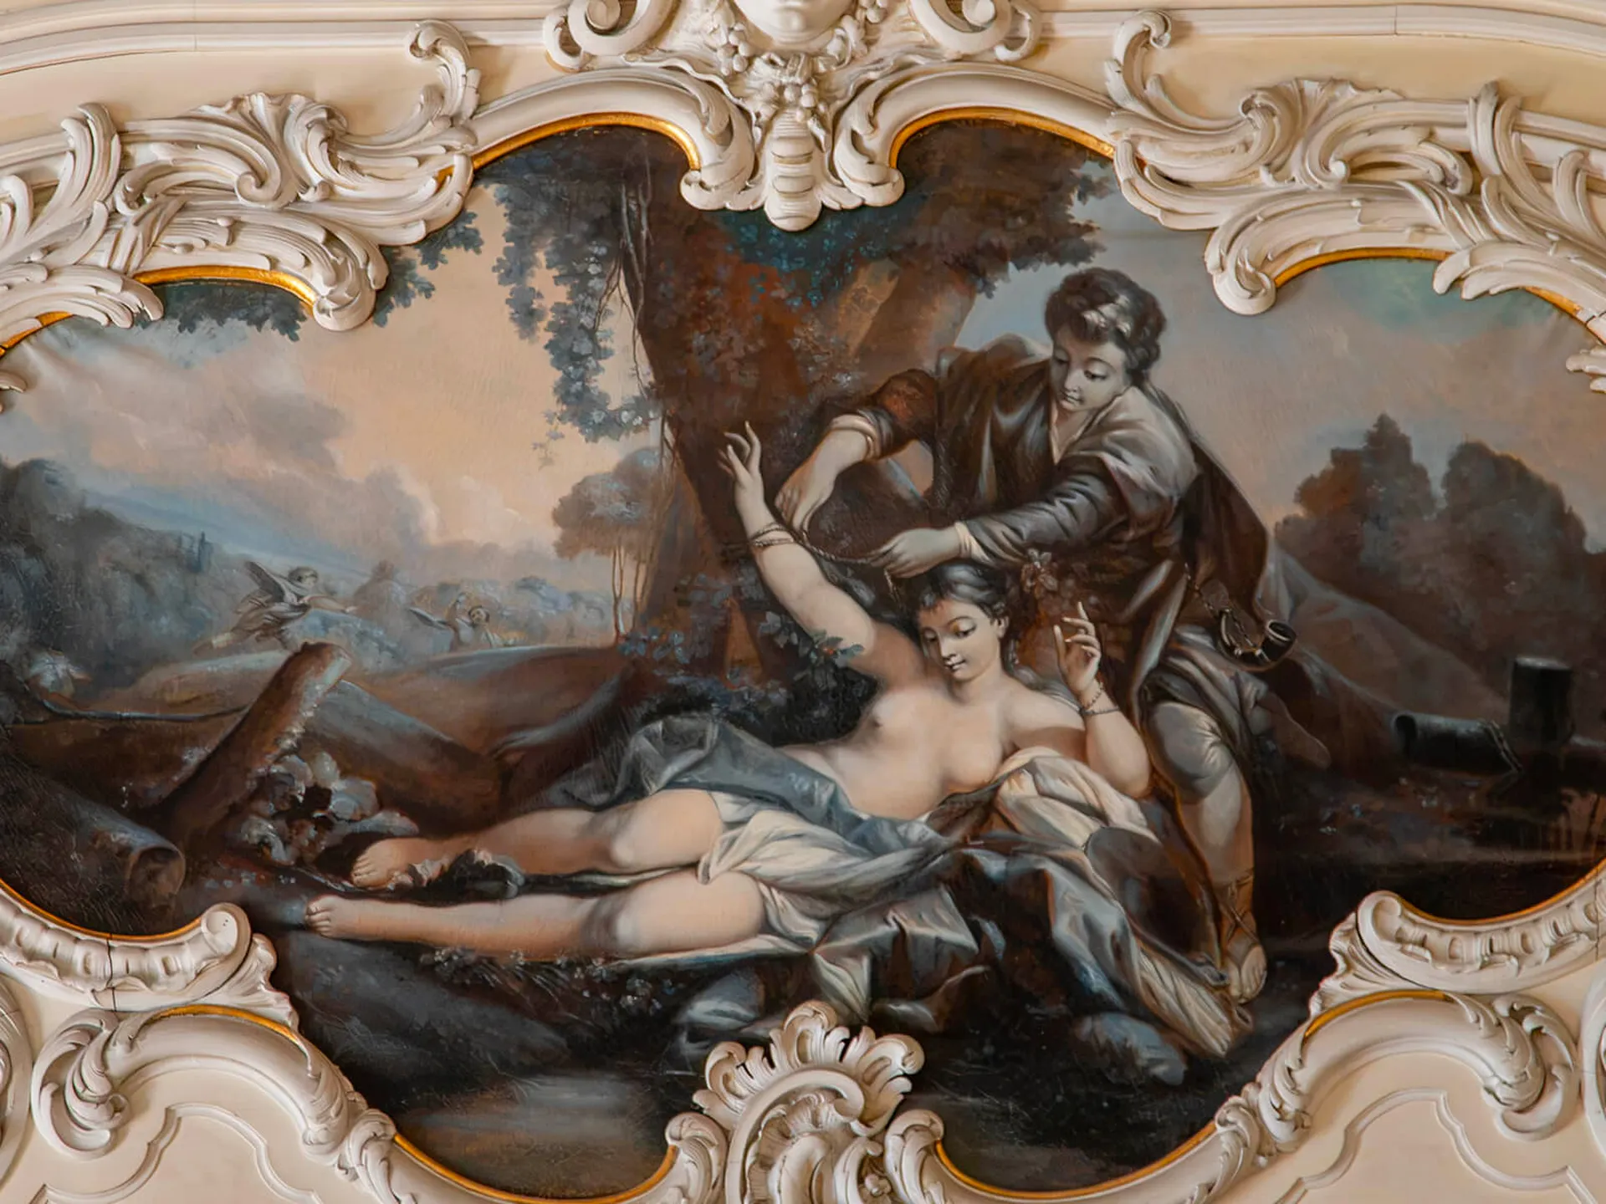
Decorated in the style of Louis XV, the room’s carved woodwork is painted cream and white. The only gilding exists on the mirror frames. The curtains, which were made in Lyons to Edward’s specifications, complemented the room’s original custom furniture. Above the doors, four paintings depict scenes from Ovid’s “Metamorphoses.”
There were hundreds of American Beauty roses.[2]
The New York Times
At The Elms’ 1901 housewarming party, newspapers noted that the Ballroom’s permanent decor was so “handsome” that few decorations were required. Still, American Beauty roses were arranged in beds at the base of each mirror, with rose vines seeming to climb up the frame to the ceiling.
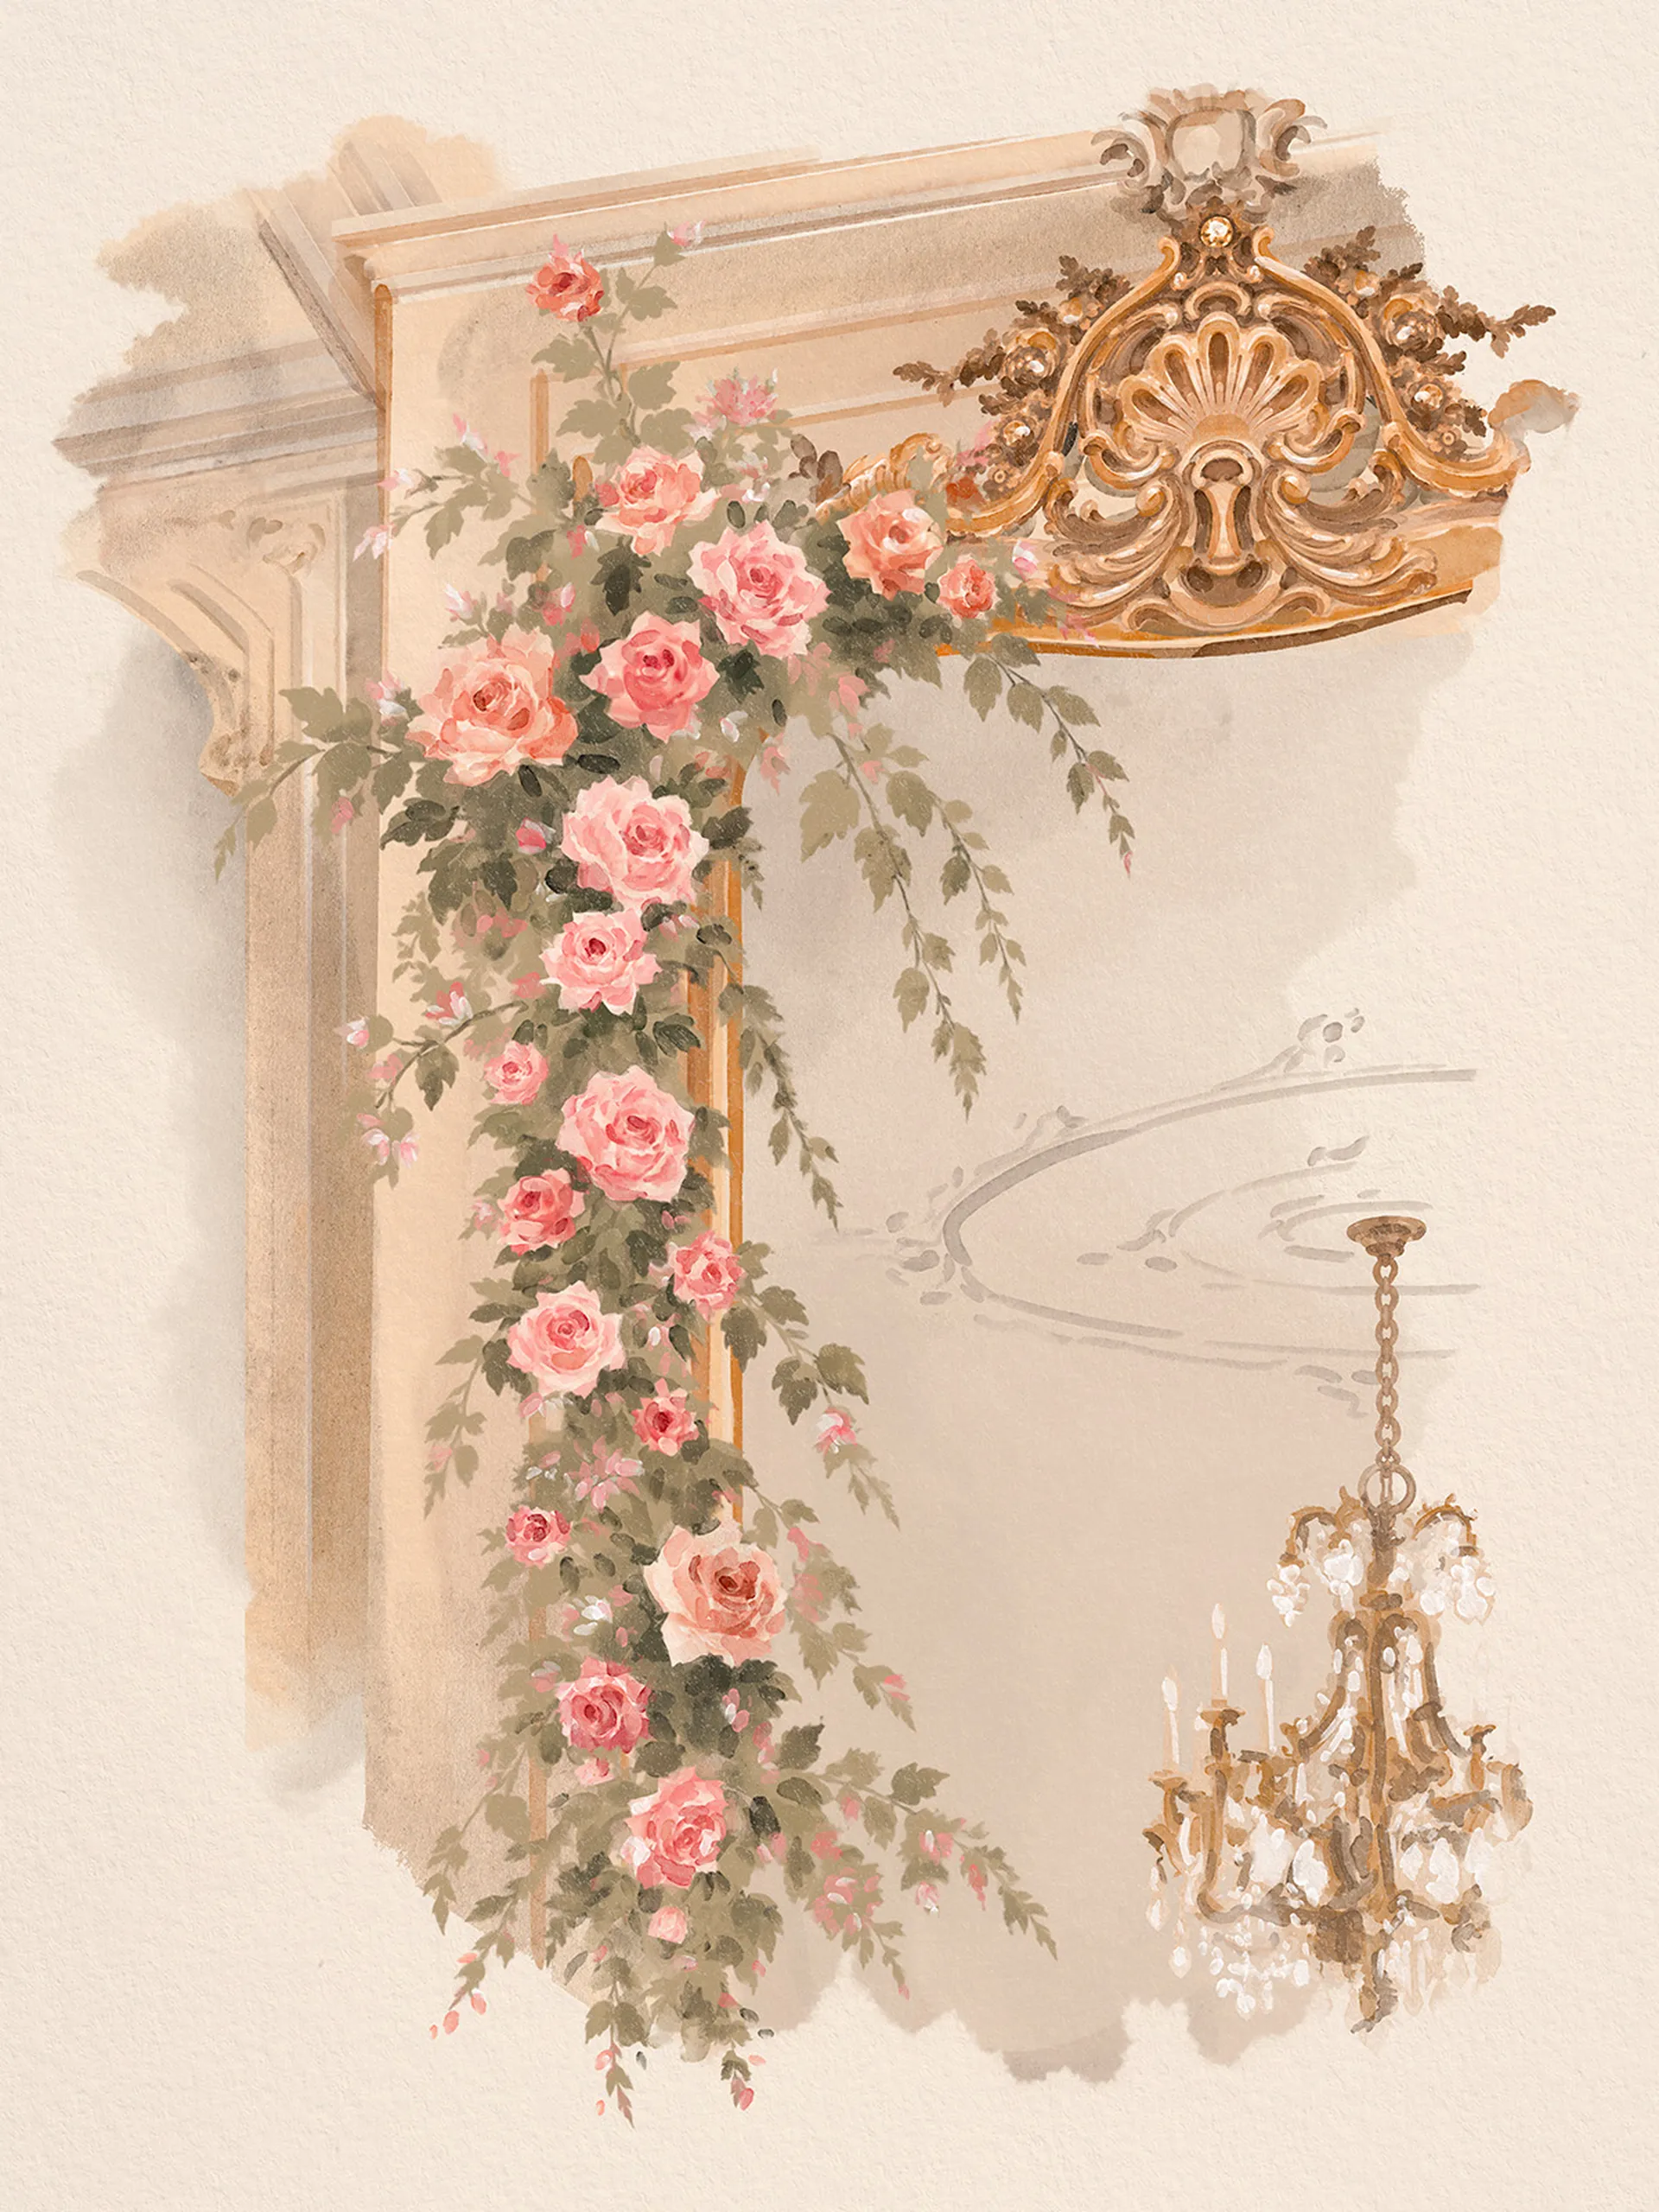
Depiction of the American Beauty roses that adorned the Ballroom's mirrors for The Elms' 1901 housewarming party, 2026.[3]
Primary sources cited
Hopf, John T., Photograph of the Ballroom at The Elms, c.1970-1975, photographic print, The Preservation Society of Newport County, PSCNA.H.004.154, web source.
- Mr. and Mrs. Edward J. Berwind’s Ball. The New York Times. 8/31/1901. 7.
Yap, Sheryl, Image of roses arranged along mirror frame in Ballroom at The Elms, 2026, The Preservation Society of Newport County.